


Bought with FC Tucker/Bloomington REALTORS
$575,000
$585,000
1.7%For more information regarding the value of a property, please contact us for a free consultation.
5075 N Union Valley RD Bloomington, IN 47404
4 Beds
5 Baths
3,286 SqFt
Key Details
Sold Price $575,000
Property Type Single Family Home
Sub Type Site-Built Home
Listing Status Sold
Purchase Type For Sale
Square Footage 3,286 sqft
Subdivision Northwest Monroe County
MLS Listing ID IRM202630362
Sold Date 11/06/26
Style Traditional
Bedrooms 4
Full Baths 4
Half Baths 1
HOA Y/N No
Year Built 1995
Annual Tax Amount $4,240
Tax Year 2025
Lot Size 2.030 Acres
Acres 2.03
Property Sub-Type Site-Built Home
Property Description
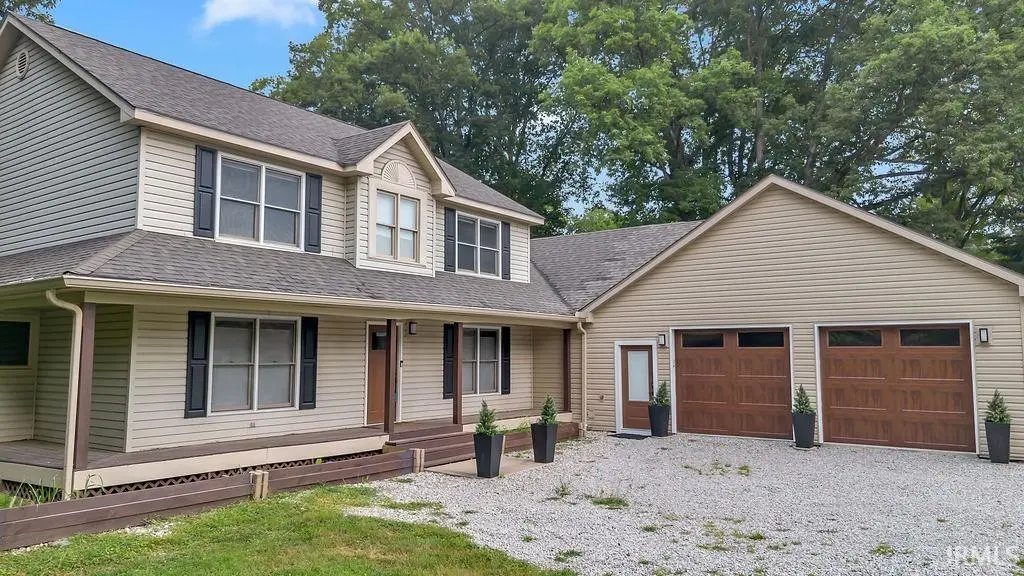
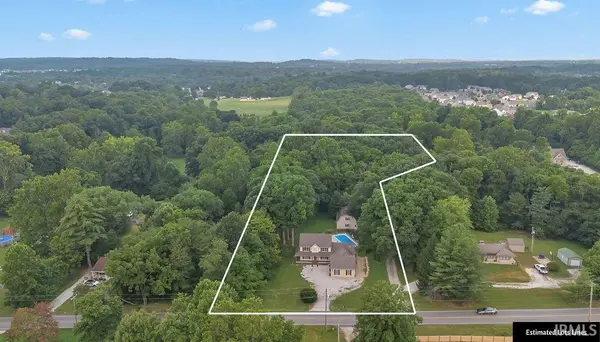
Set on two peaceful acres just minutes from Bloomington's west side, this exceptional custom residence was thoughtfully designed to bring people together while still offering the privacy, flexibility, and comfort today's homeowners value most. At the heart of the home, an impressive chef's kitchen invites conversation long before dinner is served. An oversized center island anchors the space, surrounded by abundant cabinetry, generous prep areas, and a walk-in pantry that keeps everything beautifully organized. The kitchen opens seamlessly into the dining and living areas beneath soaring vaulted ceilings, creating an atmosphere that is equally suited for lively gatherings, holiday celebrations, or quiet evenings at home. Walls of windows fill the architect-designed addition with natural light, highlighting rich hardwood floors and creating inviting views of the surrounding landscape. Every detail reflects thoughtful craftsmanship and timeless design. Step outside and discover a backyard designed for making memories. Begin the day with coffee on the screened porch, host summer dinners on the expansive deck, or spend the afternoon relaxing beside the heated saltwater pool featuring an upgraded pump and heater installed in 2025. Mature trees provide beauty, privacy, and a peaceful backdrop throughout the seasons, while fruit trees—including cherry, apricot, and plum—add a touch of charm to the property.The home's versatile floor plan adapts beautifully through every stage of life. The main-level primary suite was designed with accessibility in mind, offering a roll-in shower and ramp access that make aging in place or multigenerational living both practical and comfortable. Upstairs, three additional bedrooms and two full bathrooms provide an ideal retreat for family members or overnight guests. One of the property's most remarkable features is the fully conditioned detached garage and workshop. With 200-amp electrical service, a private office, washer and dryer hookups, abundant storage, and a half bath already plumbed for a future shower, the possibilities are endless. Whether you envision a home-based business, creative studio, fitness space, collector's garage, workshop, or future guest suite, this flexible space is ready to support your vision. Four bedrooms with two primary en suites, custom laundry with cabinetry for organizing personal items, and so much more!
Location
State IN
County Monroe County
Rooms
Basement Crawl Space
Interior
Interior Features 1st Bdrm En Suite, ADA Features, Breakfast Bar, High Ceilings, Cathedral Ceiling(s), Ceiling Fan(s), Vaulted Ceiling(s), Walk-In Closet(s), Countertops-Solid Surf, Pantry, Double Vanity, Utility Sink, RV Parking, Stand Up Shower, Tub and Separate Shower, Tub/Shower Combination, Workshop, Main Level Bedroom Suite, Garage-Heated, Great Room, Main Floor Laundry, Garage Utilities
Heating Gas, Forced Air
Fireplaces Type Living/Great Rm, Insert, Ventless
Fireplace N
Appliance Disposal
Exterior
Parking Features Garage Door Opener, Gravel
Garage Spaces 2.5
Fence None
Pool Below Ground
Amenities Available Pool
View Y/N true
Building
Lot Description Landscaped, Level, 0-2.9999
Story Two
Sewer Public Sewer
Water City
Level or Stories Two
New Construction No
Schools
Elementary Schools Edgewood
Middle Schools Edgewood
High Schools Edgewood
School District Richland-Bean Blossom Community Schools
Others
Pets Allowed No
Tax ID 53-04-11-400-044.000-011
Acceptable Financing IRM202630362
Listing Terms IRM202630362
Financing Conventional
Special Listing Condition None
Read Less
Want to know what your home might be worth? Contact us for a FREE valuation!

Our team is ready to help you sell your home for the highest possible price ASAP

IDX information provided by the Indiana Regional MLS. © 2026 Listings courtesy of Indiana Regional MLS as distributed by MLS GRID. All Rights Reserved.