



Bought with Trueblood Real Estate
$209,900
$209,900
For more information regarding the value of a property, please contact us for a free consultation.
201 Meadow LN Monticello, IN 47960
4 Beds
2 Baths
2,136 SqFt
Key Details
Sold Price $209,900
Property Type Single Family Home
Sub Type Site-Built Home
Listing Status Sold
Purchase Type For Sale
Square Footage 2,136 sqft
MLS Listing ID IRM202641242
Sold Date 11/06/26
Style Ranch
Bedrooms 4
Full Baths 1
Half Baths 1
HOA Y/N No
Year Built 1956
Annual Tax Amount $703
Tax Year 2026
Lot Size 9,583 Sqft
Acres 0.22
Lot Dimensions 100x96
Property Sub-Type Site-Built Home
Property Description
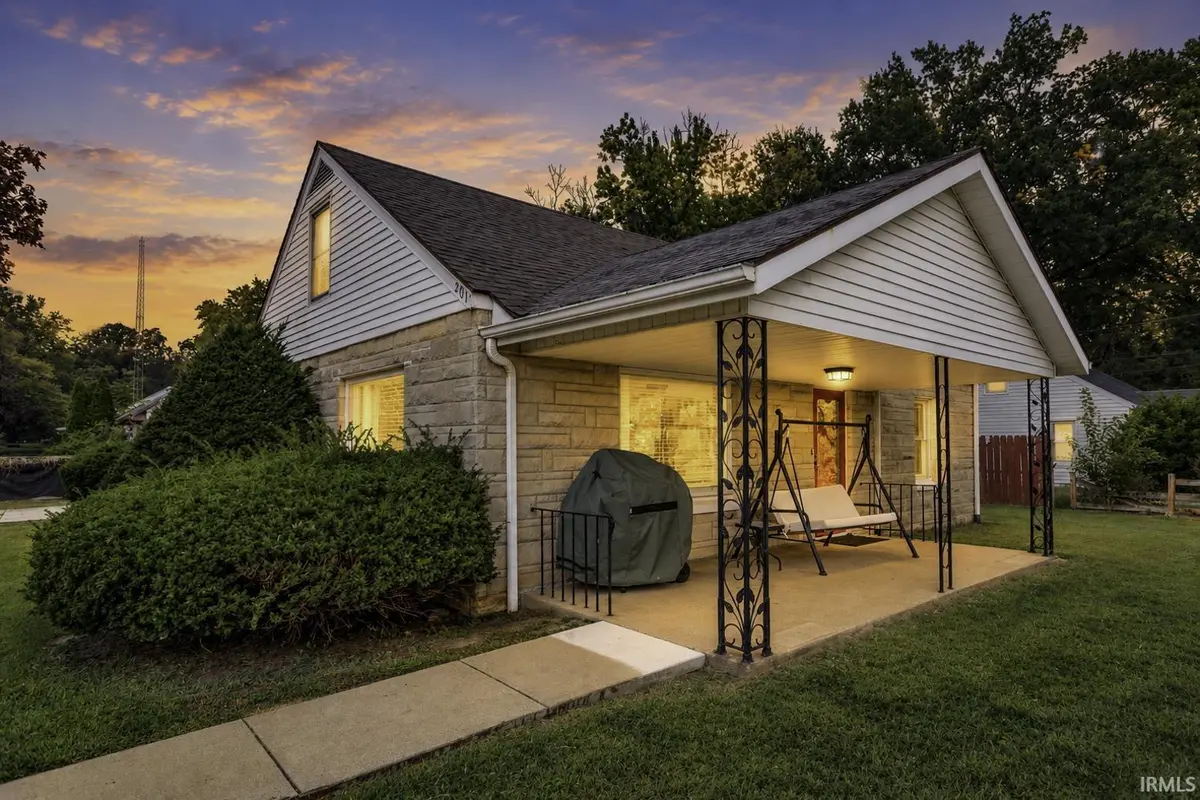
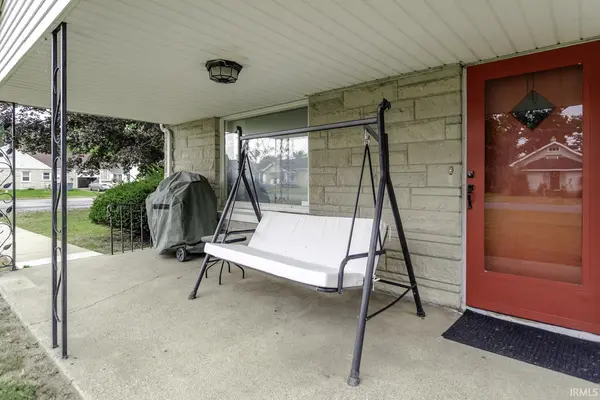
Welcome home! This beautiful stone one and a half story home features spacious living areas, four bedrooms, 1.5 baths, and 2,136 square feet of comfortable living space in the heart of Monticello. Situated on a corner lot, the home is filled with character, including hardwood floors, original woodwork, and a flexible layout with plenty of room to make it your own. The large kitchen and dining area features stainless steel appliances, abundant cabinetry and counter space, and plenty of room for gathering around the table. Large windows bring great natural light into the comfortable living room, while four bedrooms provide flexibility for family, guests, a home office, or hobby space. Outside, the screened-in back porch offers plenty of potential to create an additional seasonal living space. The oversized heated one-car garage provides room for a vehicle plus additional space for storage, tools, lawn equipment, or a work area. With its beautiful stone exterior, generous living space, hardwood floors, heated oversized garage, and plenty of character throughout, this Monticello home is ready to welcome its next owner.
Location
State IN
County White County
Rooms
Basement Crawl Space
Interior
Interior Features Attic Pull Down Stairs, Storage, Built-in Features, Ceiling Fan(s), Countertops-Laminate, Detector-Smoke, Eat-in Kitchen, Natural Woodwork, Tub/Shower Combination, Main Level Bedroom Suite, Formal Dining Room, Main Floor Laundry, Garage Utilities
Heating Gas, Forced Air
Fireplaces Type None
Fireplace N
Exterior
Parking Features Garage Door Opener
Garage Spaces 1.0
Fence None
View Y/N true
Building
Lot Description Landscaped, Corner Lot, 0-2.9999
Story One and One Half
Sewer Public Sewer
Water City
Level or Stories One and One Half
New Construction No
Schools
Elementary Schools Twin Lakes
Middle Schools Twin Lakes
High Schools Twin Lakes
School District Twin Lakes School Corp.
Others
Pets Allowed No
Tax ID 91-73-34-000-014.900-020
Acceptable Financing IRM202641242
Listing Terms IRM202641242
Financing Conventional
Special Listing Condition None
Read Less
Want to know what your home might be worth? Contact us for a FREE valuation!

Our team is ready to help you sell your home for the highest possible price ASAP

IDX information provided by the Indiana Regional MLS. © 2026 Listings courtesy of Indiana Regional MLS as distributed by MLS GRID. All Rights Reserved.