



Bought with Coldwell Banker Real Estate Group
$332,966
$375,000
11.2%For more information regarding the value of a property, please contact us for a free consultation.
414 S 6th ST Goshen, IN 46526
4 Beds
2 Baths
3,838 SqFt
Key Details
Sold Price $332,966
Property Type Single Family Home
Sub Type Site-Built Home
Listing Status Sold
Purchase Type For Sale
Square Footage 3,838 sqft
MLS Listing ID IRM202640073
Sold Date 11/05/26
Bedrooms 4
Full Baths 2
HOA Y/N No
Year Built 1890
Annual Tax Amount $4,927
Tax Year 2025
Lot Size 8,232 Sqft
Acres 0.189
Lot Dimensions 55 x 165
Property Sub-Type Site-Built Home
Property Description
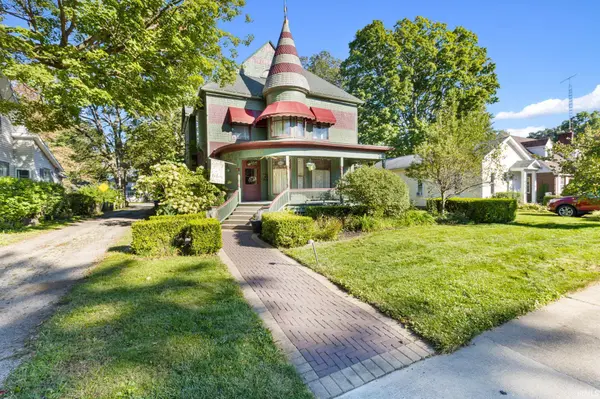
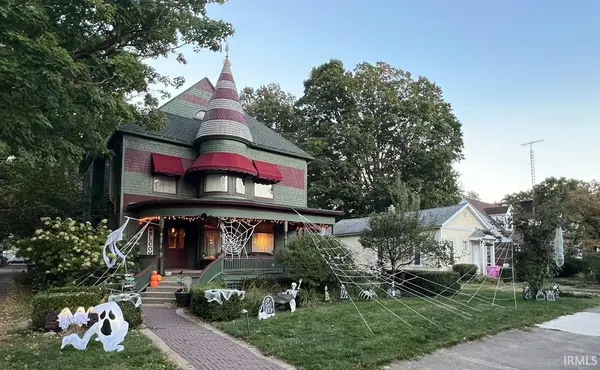
Timeless Victorian charm meets everyday living in this stunning home just minutes from downtown shopping, dining, and entertainment. From the wrap-around porch to the grand foyer, open staircase, pocket doors, curved and stained glass windows, and beautiful woodwork, the character is everywhere. The spacious main level features a large eat-in kitchen with double ovens and original ice box, main-floor laundry, and a possible 5th bedroom with adjoining full bath. Four additional bedrooms are located upstairs. The finished lower level offers a large movie room, while the fenced backyard and 2-car carriage house garage add even more appeal. A truly special home with space, history, and character you simply can't recreate!
Location
State IN
County Elkhart County
Rooms
Basement Full, Partially Finished
Interior
Interior Features Crown Molding, Eat-in Kitchen, Entrance Foyer, Natural Woodwork, Pantry, Pocket Doors, Stand Up Shower, Tub and Separate Shower, Main Level Bedroom Suite, Formal Dining Room, Garage-Heated, Main Floor Laundry
Heating Gas, Forced Air
Fireplaces Number 1
Fireplaces Type Family Room
Fireplace Y
Exterior
Garage Spaces 2.0
View Y/N true
Building
Lot Description Level
Story Two and a Half
Sewer Public Sewer
Water City
Level or Stories Two and a Half
New Construction No
Schools
Elementary Schools Parkside
Middle Schools Goshen
High Schools Goshen
School District Goshen Community Schools
Others
Pets Allowed No
Tax ID 20-11-09-480-005.000-015
Acceptable Financing IRM202640073
Listing Terms IRM202640073
Financing Conventional
Special Listing Condition None
Read Less
Want to know what your home might be worth? Contact us for a FREE valuation!

Our team is ready to help you sell your home for the highest possible price ASAP

IDX information provided by the Indiana Regional MLS. © 2026 Listings courtesy of Indiana Regional MLS as distributed by MLS GRID. All Rights Reserved.