


Bought with KELLER WILLIAMS CAPITAL REALTY
$295,000
$284,900
3.5%For more information regarding the value of a property, please contact us for a free consultation.
2906 Mockingbird LN Evansville, IN 47710
3 Beds
3 Baths
2,726 SqFt
Key Details
Sold Price $295,000
Property Type Single Family Home
Sub Type Site-Built Home
Listing Status Sold
Purchase Type For Sale
Square Footage 2,726 sqft
Subdivision Country Club Manor
MLS Listing ID IRM202639479
Sold Date 11/04/26
Bedrooms 3
Full Baths 2
Half Baths 1
HOA Y/N No
Year Built 1968
Annual Tax Amount $1,997
Tax Year 2026
Lot Size 0.380 Acres
Acres 0.38
Lot Dimensions 111x151
Property Sub-Type Site-Built Home
Property Description
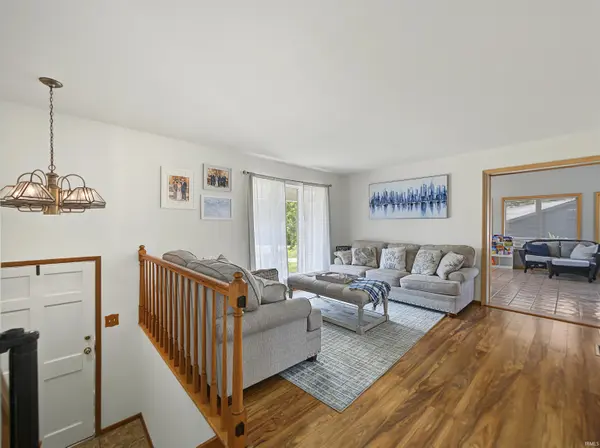
Tucked away on a quiet cul-de-sac just one block from Evansville Country Club, 2906 Mockingbird Lane offers an impressive amount of space inside and out in the heart of Evansville! This 3-4 bedroom, 2.5-bath home features over 2,700 finished square feet and multiple living spaces, making it an ideal home for comfortable living and hosting! The kitchen offers an immense amount of quality cabinetry, stainless steel appliances, generous counter space, and direct access to the large back deck. The adjoining recreation room also opens to the deck, creating a great indoor-outdoor flow when hosting family and friends. All three bedrooms are located on the upper level of this split-level home, including the owner's suite with an attached half bath and custom closet space. The upper level full bath is conveniently located between all three bedrooms! Head down the front stairs or unique spiral staircase to the lower level where you'll find even more living space highlighted by a wood-burning fireplace. A dedicated office or workout room provides additional flexibility and could easily serve as a 4th bedroom, while a second full bath adds to the functionality of the lower level. Outside, the large lot features a fully fenced backyard with plenty of room for kids and pets to run and play. An oversized 2-car garage provides ample space for vehicles, storage, tools, and more. If you're looking for plenty of room both inside and out, a tucked-away setting, and a convenient central Evansville location, look no further than 2906 Mockingbird Lane!
Location
State IN
County Vanderburgh County
Rooms
Basement Walk-Up Access
Interior
Heating Gas, Forced Air
Fireplaces Number 1
Fireplaces Type Wood Burning Stove
Fireplace Y
Exterior
Garage Spaces 2.0
View Y/N true
Building
Lot Description Cul-De-Sac
Story Bi-Level
Sewer Public Sewer
Water Public
Level or Stories Bi-Level
New Construction No
Schools
Elementary Schools Stringtown
Middle Schools Thompkins
High Schools Central
School District Evansville-Vanderburgh School Corp.
Others
Pets Allowed No
Tax ID 82-06-18-034-247.001-020
Acceptable Financing IRM202639479
Listing Terms IRM202639479
Financing VA
Special Listing Condition None
Read Less
Want to know what your home might be worth? Contact us for a FREE valuation!

Our team is ready to help you sell your home for the highest possible price ASAP

IDX information provided by the Indiana Regional MLS. © 2026 Listings courtesy of Indiana Regional MLS as distributed by MLS GRID. All Rights Reserved.