


Bought with Regan & Ferguson Group
$840,000
$874,999
4.0%For more information regarding the value of a property, please contact us for a free consultation.
500 Lane 210 Hamilton LK Hamilton, IN 46742
4 Beds
3 Baths
2,300 SqFt
Key Details
Sold Price $840,000
Property Type Single Family Home
Sub Type Site-Built Home
Listing Status Sold
Purchase Type For Sale
Square Footage 2,300 sqft
Subdivision Island Park
MLS Listing ID IRM202636413
Sold Date 10/30/26
Style Cabin
Bedrooms 4
Full Baths 2
Half Baths 1
HOA Fees $22/ann
HOA Y/N No
Year Built 2006
Annual Tax Amount $8,185
Tax Year 2026
Lot Size 5,227 Sqft
Acres 0.12
Lot Dimensions 39x122
Property Sub-Type Site-Built Home
Property Description
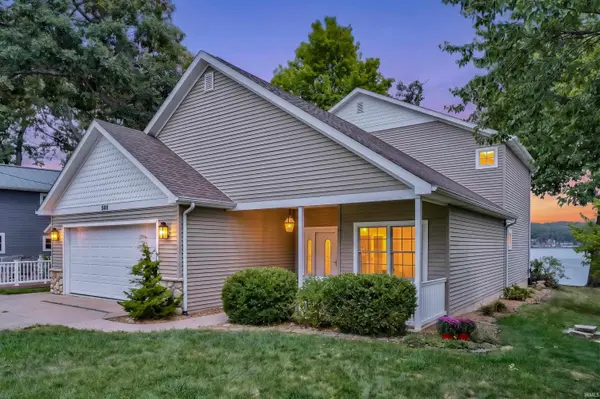
Set within coveted Island Park on Hamilton Lake, where properties are tightly held and rarely offered to the public, this custom-built residence is surrounded by the kind of water views that make the setting feel almost unreal. Fee Bay stretches out on one side, Hamilton Lake opens wide on the other, and a flat waterfront lot puts the shoreline just steps from the home. Built in 2006 with 4 bedrooms, and 2.5 baths, the home was designed to make the water part of nearly every room and every day spent here. Inside, 2,300 square feet is thoughtfully arranged around the view. The main level unfolds in one open, light-filled space where the custom kitchen, dining area, and living room all face the water, creating a backdrop that changes with the light, weather, and season. The main-floor primary suite includes a substantial walk-in closet, while a den or fourth bedroom adds flexibility. A dedicated laundry room with utility sink, pantry, half bath, and additional storage keep the everyday details tucked neatly away. Upstairs feels intentionally separate, giving family and guests a space of their own. An oversized 21x13 loft anchors the level alongside two bedrooms, a full bath, generous storage, and a private 15x8 deck overlooking the water. Outside is where the island setting truly takes over. More than 1,500 square feet of outdoor living space wraps the home in places to gather, dine, unwind, and watch the lake. The front porch looks across Fee Bay, while a sprawling 1,000-square-foot, two-tier composite deck steps toward the Hamilton Lake shoreline and seawall. A sandy-bottom swimming area invites long summer days in the water, and the included hot tub may have one of the best seats on the island. Low-maintenance by design and surrounded by water, this is a home made for spending less time working on the lake house and considerably more time living in it. Parks, restaurants, and conveniences are nearby, but once you cross onto Island Park, the rest of the world feels just a little farther away.
Location
State IN
County Steuben County
Rooms
Basement Slab
Interior
Interior Features Hot Tub/Spa, Storage, Breakfast Bar, Ceiling Fan(s), Walk-In Closet(s), Deck on Waterfront, Detector-Smoke, Eat-in Kitchen, Entrance Foyer, Kitchen Island, Open Floorplan, Range/Oven Hook Up Gas, Split Br Floor Plan, Double Vanity, Utility Sink, Main Level Bedroom Suite, Great Room, Main Floor Laundry, Washer Hook-Up
Heating Gas, Forced Air
Fireplaces Number 1
Fireplaces Type Living/Great Rm
Fireplace Y
Appliance Disposal
Exterior
Parking Features Garage Door Opener, Concrete
Garage Spaces 2.0
Fence None
Amenities Available Playground
Waterfront Description Pier/Dock
View Y/N true
Building
Lot Description Landscaped, Level, Waterfront, Lake on Lot
Story Two
Sewer Public Sewer
Water City
Level or Stories Two
New Construction No
Schools
Elementary Schools Hamilton
Middle Schools Hamilton
High Schools Hamilton
School District Hamilton Community
Others
Pets Allowed No
Tax ID 76-10-33-120-165.000-010
Acceptable Financing IRM202636413
Listing Terms IRM202636413
Financing Cash
Special Listing Condition None
Read Less
Want to know what your home might be worth? Contact us for a FREE valuation!

Our team is ready to help you sell your home for the highest possible price ASAP

IDX information provided by the Indiana Regional MLS. © 2026 Listings courtesy of Indiana Regional MLS as distributed by MLS GRID. All Rights Reserved.