


Bought with Coldwell Banker Real Estate Group
$259,900
$259,900
For more information regarding the value of a property, please contact us for a free consultation.
422 S Sycamore ST Gaston, IN 47342
5 Beds
2 Baths
2,160 SqFt
Key Details
Sold Price $259,900
Property Type Single Family Home
Sub Type Site-Built Home
Listing Status Sold
Purchase Type For Sale
Square Footage 2,160 sqft
MLS Listing ID IRM202634806
Sold Date 10/07/26
Style Victorian
Bedrooms 5
Full Baths 2
HOA Y/N No
Year Built 1889
Annual Tax Amount $1,300
Tax Year 2026
Lot Size 3.210 Acres
Acres 3.21
Lot Dimensions 3.21 ac
Property Sub-Type Site-Built Home
Property Description
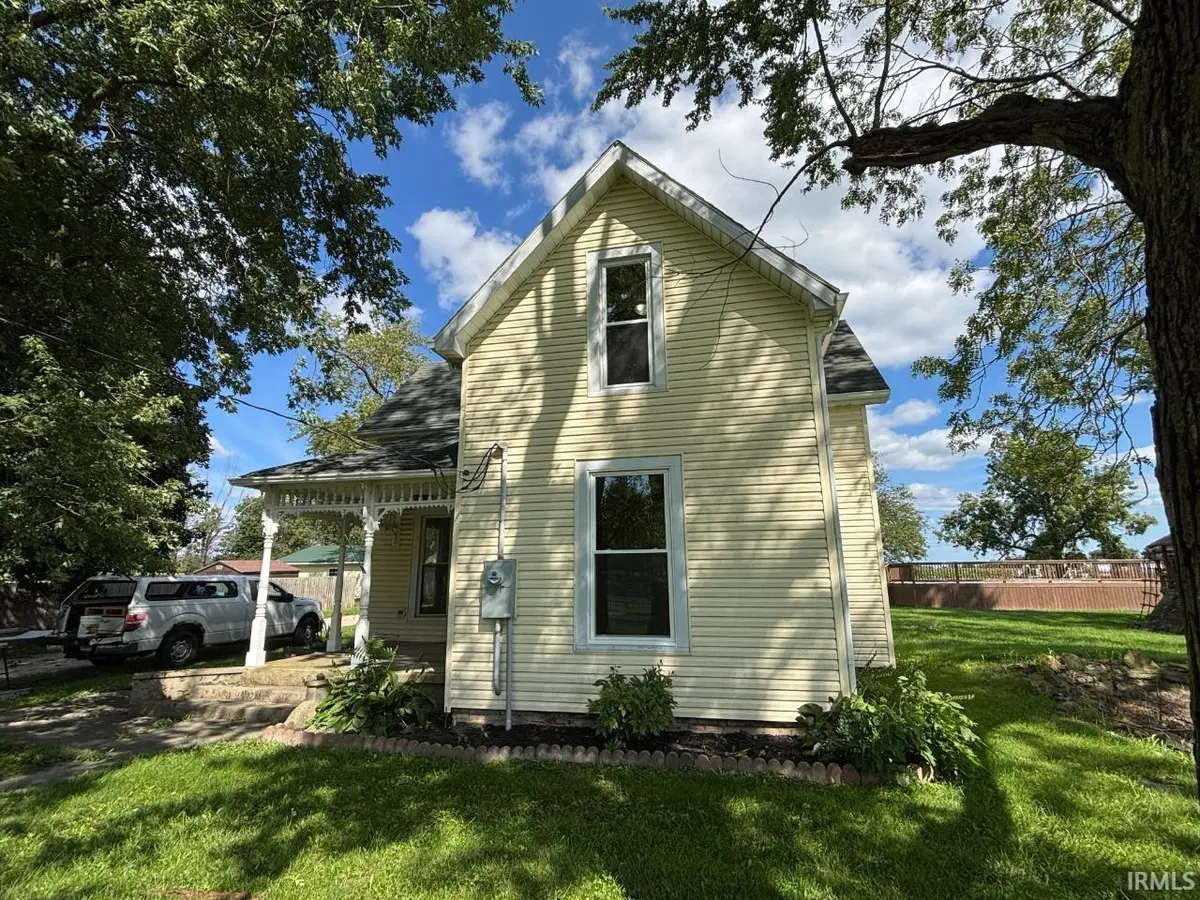
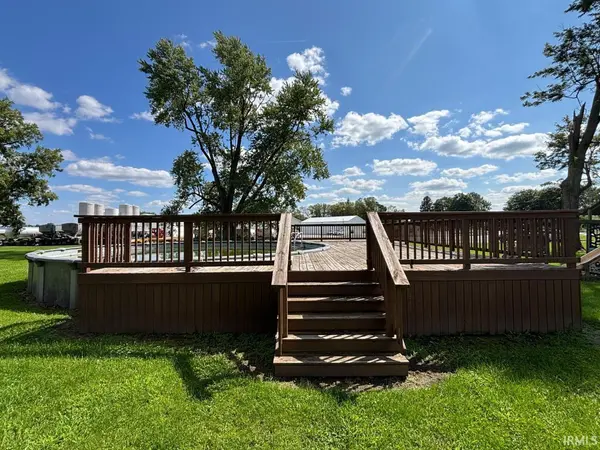
Rare find in Gaston! This updated 1889 Victorian-style farmhouse sits on 3 parcels totaling 3.21 acres with convenient access to the Cardinal Greenway. Offering 5 bedrooms, 2 full baths, and 2,160 SF, the home features beautiful shiplap accents, updated kitchen cabinetry, and 604 SF of unfinished main-level space ready to be customized to fit your needs. Major updates within the last 10 years include roof shingles, water heater, high-efficiency gas furnace, central air, and 6" gutters. Outside, enjoy a newer 30x32 detached garage with power and adjustable basketball goal, a 15x32 concrete patio, large playset, and 24-foot above-ground pool with an expansive deck. Plenty of room to spread out, entertain, garden, or simply enjoy the space. Immediate possession available!
Location
State IN
County Delaware County
Rooms
Basement Crawl Space, Slab
Interior
Interior Features 1st Bdrm En Suite, High Ceilings, Ceiling-Tray, Ceiling Fan(s), Countertops-Laminate, Detector-Smoke, Garden Tub, Near Walking Trail, Range/Oven Hook Up Elec, Tub/Shower Combination, Main Floor Laundry
Heating Gas, Forced Air
Fireplaces Type None
Fireplace N
Exterior
Parking Features Gravel
Garage Spaces 2.0
Fence None
Pool Above Ground
Amenities Available None
Waterfront Description None
View Y/N true
Building
Lot Description Irregular Lot, Level, 3-5.9999
Story Two
Sewer Public Sewer
Water City
Level or Stories Two
New Construction No
Schools
Elementary Schools Wes-Del
Middle Schools Wes-Del
High Schools Wes-Del
School District Wes-Del Community Schools
Others
Pets Allowed No
Tax ID 18-02-34-351-008.000-025
Acceptable Financing IRM202634806
Listing Terms IRM202634806
Financing VA
Special Listing Condition None
Read Less
Want to know what your home might be worth? Contact us for a FREE valuation!

Our team is ready to help you sell your home for the highest possible price ASAP

IDX information provided by the Indiana Regional MLS. © 2026 Listings courtesy of Indiana Regional MLS as distributed by MLS GRID. All Rights Reserved.