


Bought with REAL ESTATE NETWORK L.L.C
$260,000
$275,000
5.5%For more information regarding the value of a property, please contact us for a free consultation.
7090 W Crestwood DR Delphi, IN 46923-9121
3 Beds
2 Baths
1,520 SqFt
Key Details
Sold Price $260,000
Property Type Single Family Home
Sub Type Site-Built Home
Listing Status Sold
Purchase Type For Sale
Square Footage 1,520 sqft
Subdivision Crest Wood / Crestwood
MLS Listing ID IRM202628105
Sold Date 10/02/26
Bedrooms 3
Full Baths 1
Half Baths 1
HOA Y/N No
Year Built 1969
Annual Tax Amount $858
Tax Year 2026
Lot Size 0.550 Acres
Acres 0.55
Lot Dimensions 120X200
Property Sub-Type Site-Built Home
Property Description
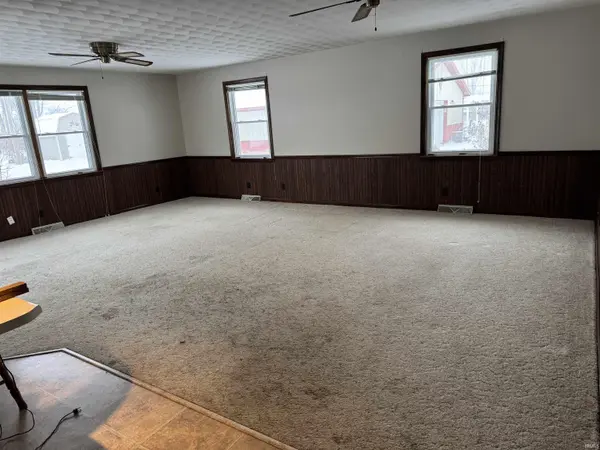
Welcome to this charming 3 bedroom, 1.5 bathroom home in the heart of Delphi, Indiana! Offering the perfect blend of comfort, convenience, and space, this well-maintained property is ideal for families, first-time homebuyers, or anyone looking to enjoy small-town living. Inside, you'll find a functional layout with comfortable living spaces and plenty of room to make yourself at home. The attached 3-car garage provides ample space for vehicles, storage, hobbies, or a workshop. Step outside to enjoy the large backyard, perfect for entertaining, gardening, letting kids and pets play, or simply relaxing in your own private outdoor space. Conveniently located just minutes from Delphi Community Schools, this home offers easy access to local parks, shopping, dining, and everything the community has to offer. Don't miss this opportunity to own a spacious home in a desirable Delphi location. Schedule your private showing today!
Location
State IN
County Carroll County
Rooms
Basement Crawl Space
Interior
Heating Forced Air
Fireplace N
Exterior
Garage Spaces 3.0
View Y/N true
Building
Lot Description Level
Story One
Sewer None
Water City
Level or Stories One
New Construction No
Schools
Elementary Schools Delphi Community
Middle Schools Delphi Community
High Schools Delphi
School District Delphi Community School Corp.
Others
Pets Allowed No
Tax ID 08-06-32-000-035.000-006
Acceptable Financing IRM202628105
Listing Terms IRM202628105
Financing VA
Special Listing Condition None
Read Less
Want to know what your home might be worth? Contact us for a FREE valuation!

Our team is ready to help you sell your home for the highest possible price ASAP

IDX information provided by the Indiana Regional MLS. © 2026 Listings courtesy of Indiana Regional MLS as distributed by MLS GRID. All Rights Reserved.