




Bought with RE/MAX Acclaimed Properties
$132,600
$129,900
2.1%For more information regarding the value of a property, please contact us for a free consultation.
914 W Main ST Ellettsville, IN 47429-1232
2 Beds
1 Bath
1,059 SqFt
Key Details
Sold Price $132,600
Property Type Single Family Home
Sub Type Site-Built Home
Listing Status Sold
Purchase Type For Sale
Square Footage 1,059 sqft
Subdivision Northwest Monroe County
MLS Listing ID IRM202623258
Sold Date 08/12/26
Style Bungalow
Bedrooms 2
Full Baths 1
HOA Y/N No
Year Built 1927
Annual Tax Amount $992
Tax Year 2025
Lot Size 0.280 Acres
Acres 0.28
Lot Dimensions irregular
Property Sub-Type Site-Built Home
Property Description
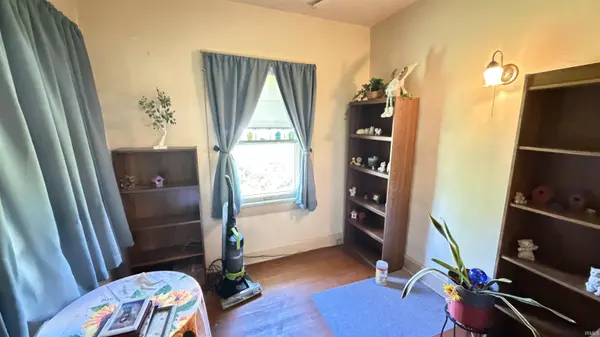
Bring your vision and restore the charm of this classic bungalow located in the heart of Ellettsville. Offering 2 bedrooms, 1 bath, a detached garage, full basement, and a spacious lot, this home is filled with character and opportunity. Inside, you'll find original hardwood floors, built-in shelving, generous living and dining spaces, and a cozy reading nook that showcases the home's vintage appeal. The covered front porch provides the perfect spot to relax and enjoy small-town living. While the property does need TLC and updating, it offers solid potential for investors, renovators, or buyers looking to create a home of their own. Conveniently located near schools, parks, shopping, and dining, this property is ready for its next chapter. Washer & Dryer are EXCLUDED from sale.
Location
State IN
County Monroe County
Rooms
Basement Full, Unfinished
Interior
Interior Features Ceiling Fan(s), Dryer Hook Up Electric, Eat-in Kitchen, Garage Door Opener, Porch Covered, Porch Enclosed, Range/Oven Hook Up Gas, Tub/Shower Combination, Formal Dining Room, Main Floor Laundry, Washer Hook-Up
Heating Gas, Forced Air
Fireplaces Number 1
Fireplaces Type Living/Great Rm
Fireplace Y
Exterior
Parking Features Concrete, Gravel
Garage Spaces 1.0
View Y/N true
Building
Lot Description 0-2.9999
Story One
Sewer Public Sewer
Water Public
Level or Stories One
New Construction No
Schools
Elementary Schools Edgewood
Middle Schools Edgewood
High Schools Edgewood
School District Richland-Bean Blossom Community Schools
Others
Pets Allowed No
Tax ID 53-04-10-200-119.000-013
Acceptable Financing IRM202623258
Listing Terms IRM202623258
Financing Conventional
Special Listing Condition None
Read Less
Want to know what your home might be worth? Contact us for a FREE valuation!

Our team is ready to help you sell your home for the highest possible price ASAP

IDX information provided by the Indiana Regional MLS. © 2026 Listings courtesy of Indiana Regional MLS as distributed by MLS GRID. All Rights Reserved.