




Bought with Weichert Realtors-The Schulz Group
$505,000
$510,000
1.0%For more information regarding the value of a property, please contact us for a free consultation.
4542 Sierra DR Boonville, IN 47601
3 Beds
3 Baths
2,513 SqFt
Key Details
Sold Price $505,000
Property Type Single Family Home
Sub Type Site-Built Home
Listing Status Sold
Purchase Type For Sale
Square Footage 2,513 sqft
Subdivision Sierra Ridge Community
MLS Listing ID IRM202541423
Sold Date 11/26/25
Style Traditional
Bedrooms 3
Full Baths 2
Half Baths 1
HOA Y/N No
Year Built 2023
Annual Tax Amount $3,558
Tax Year 2025
Lot Size 7,405 Sqft
Acres 0.17
Lot Dimensions 0 x 0
Property Sub-Type Site-Built Home
Property Description
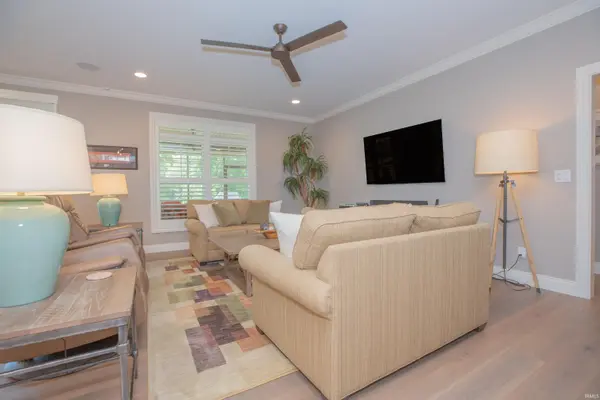
RARE FIND...ON #2 FAIRWAY AT QUAIL CROSSING GOLF COURSE...JUST 2-YEARS OLD...Numerous Upgrades Throughout...3-Large Bedrooms + Office...Tons of Storage Space...Gourmet Kitchen with Lots of Cabinets, All Appliances, Pantry and Breakfast Bar...Large Screened-In Porch (30' x 12') Plus Deck with Hot Tub that's Included with Super Golf Course Views...The Huge Main Suite features Double Vanity, and a 8' x 4' Walk-In Shower...Upscale Plantation Shutters Throughout...Lots of Wood Flooring and Crown Moldings...Located in a PUD Community...The COA Fees Cover Lawn and Landscape Care, Irrigation System, Concrete Sealing and Snow Removal...See Documents for Full List of Upgrades and Improvements...2-10 Supreme Home Warranty in Place...Don't Miss Seeing This One!!
Location
State IN
Rooms
Basement Crawl Space
Interior
Interior Features Hot Tub/Spa, 1st Bdrm En Suite, Breakfast Bar, Cable Ready, Ceiling-Cathedral, Ceiling Fan(s), Ceilings-Vaulted, Countertops-Solid Surf, Crown Molding, Deck Open, Detector-Smoke, Disposal, Eat-in Kitchen, Foyer Entry, Home Warranty Included, Irrigation System, Kitchen Island, Landscaped, Open Floorplan, Stand Up Shower, Tub/Shower Combination, Main Level Bedroom Suite, Great Room, Main Floor Laundry, Custom Cabinetry, Garage Utilities
Heating Gas, Forced Air
Fireplaces Type None
Fireplace N
Exterior
Parking Features Concrete
Garage Spaces 2.5
Fence None
Amenities Available Clubhouse, Golf Course, Putting Green
Waterfront Description None
View Y/N true
Building
Lot Description Level
Story One and One Half
Sewer Public Sewer
Water Public
Level or Stories One and One Half
New Construction No
Schools
Elementary Schools Loge
Middle Schools Boonville
High Schools Boonville
School District Warrick County School Corp.
Others
Pets Allowed No
Tax ID 87-09-32-311-011.000-003
Acceptable Financing IRM202541423
Listing Terms IRM202541423
Financing Conventional
Special Listing Condition None
Read Less
Want to know what your home might be worth? Contact us for a FREE valuation!

Our team is ready to help you sell your home for the highest possible price ASAP

IDX information provided by the Indiana Regional MLS. © 2026 Listings courtesy of Indiana Regional MLS as distributed by MLS GRID. All Rights Reserved.