


Bought with KELLER WILLIAMS CAPITAL REALTY
$190,000
$194,900
2.5%For more information regarding the value of a property, please contact us for a free consultation.
2200 W Buena Vista RD Evansville, IN 47720
3 Beds
2 Baths
1,400 SqFt
Key Details
Sold Price $190,000
Property Type Single Family Home
Sub Type Site-Built Home
Listing Status Sold
Purchase Type For Sale
Square Footage 1,400 sqft
Subdivision St Joseph Terrace
MLS Listing ID IRM202636948
Sold Date 11/06/26
Style Ranch
Bedrooms 3
Full Baths 1
Half Baths 1
HOA Y/N No
Year Built 1967
Annual Tax Amount $1,272
Tax Year 2026
Lot Size 10,454 Sqft
Acres 0.24
Lot Dimensions 78x135
Property Sub-Type Site-Built Home
Property Description
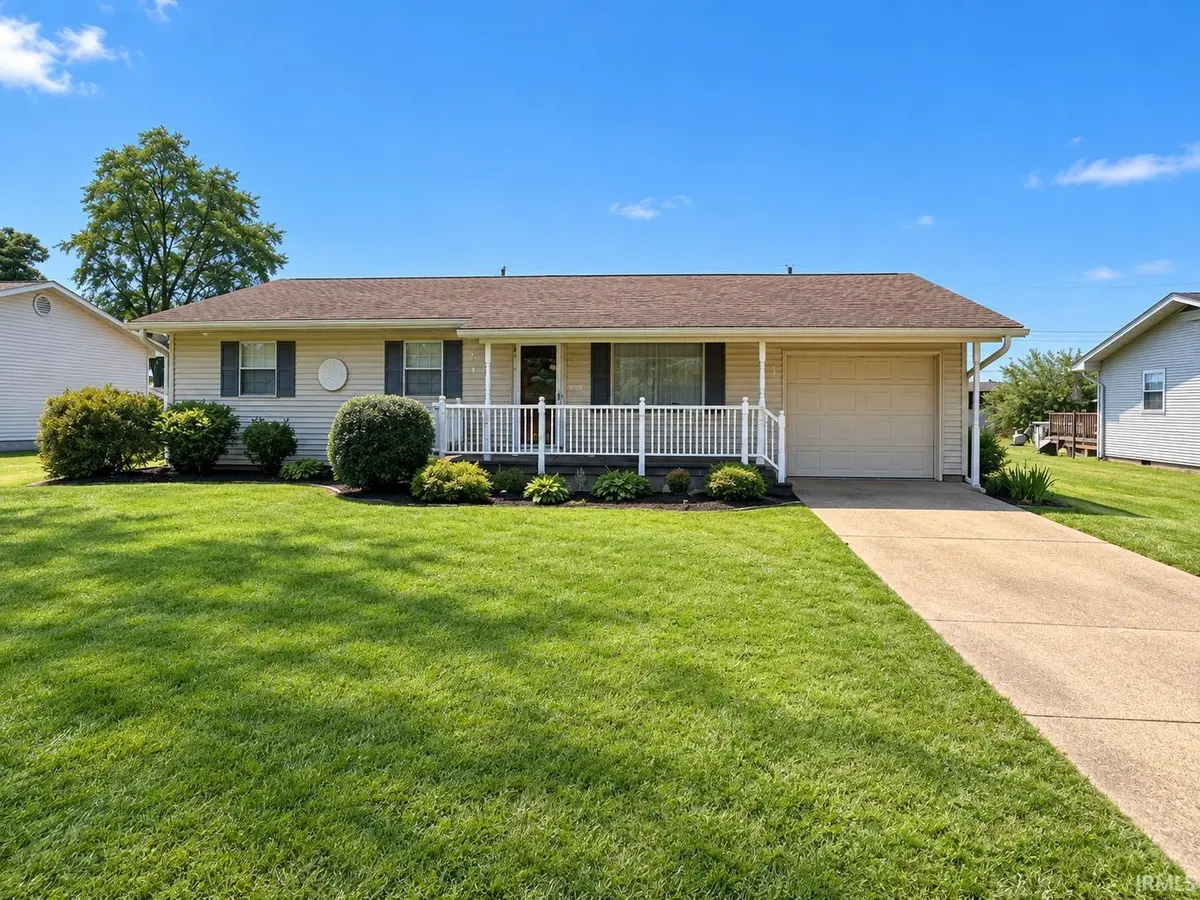
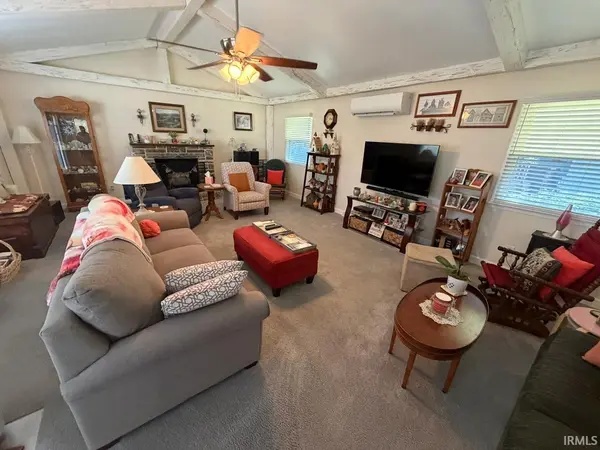
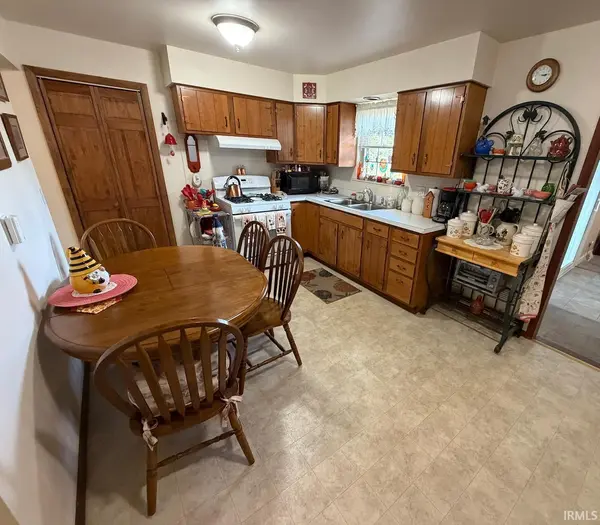
Welcome to 2200 W Buena Vista Road! This well-cared-for one-story home offers 3 bedrooms, 1.5 bathrooms, and two separate living areas, providing plenty of comfortable and flexible living space. The spacious family room at the rear of the home has been completely remodeled and features a cathedral ceiling, updated windows, new drywall and insulation, and a mini-split HVAC system for added comfort. An updated sliding glass door opens to the back deck and fully fenced backyard, creating a great space for relaxing, entertaining, or enjoying time outdoors. The home has benefited from numerous valuable updates over the years, including a new furnace and A/C (2017), water heater (2017), additional attic insulation (2016), insulated garage door (2016), pantry conversion (2016), kitchen and bathroom faucets (2017), half bathroom toilet and flooring (2018), front portion of roof replaced (2018), updated deck boards and steps (2019), mini-split in the family room (2019/2020), complete back family room remodel (2020), gutters (2024), main water line from the home toward the front replaced (2024), and rear portion of the roof replaced (2024), all per seller. Seller also notes that original hardwood flooring is located beneath the carpet in the bedrooms. A well-maintained home with great living space and many major improvements already completed! Outback also features a 12'x16' outbuilding for extra storage.
Location
State IN
County Vanderburgh County
Rooms
Basement Crawl Space
Interior
Interior Features Ceiling Fan(s), Tub/Shower Combination
Heating Gas, Forced Air
Fireplaces Type Family Room, Other
Fireplace N
Exterior
Parking Features Garage Door Opener, Concrete
Garage Spaces 1.0
Fence Full, Chain Link
View Y/N true
Building
Lot Description Landscaped, Level
Story One
Sewer Public Sewer
Water City
Level or Stories One
New Construction No
Schools
Elementary Schools Cedar Hall
Middle Schools Cedar Hall
High Schools Central
School District Evansville-Vanderburgh School Corp.
Others
Pets Allowed No
Tax ID 82-05-12-002-377.045-019
Acceptable Financing IRM202636948
Listing Terms IRM202636948
Financing Conventional
Special Listing Condition None
Read Less
Want to know what your home might be worth? Contact us for a FREE valuation!

Our team is ready to help you sell your home for the highest possible price ASAP

IDX information provided by the Indiana Regional MLS. © 2026 Listings courtesy of Indiana Regional MLS as distributed by MLS GRID. All Rights Reserved.