

8931 Whispering Tree LN, Evansville, IN 47711
See all 50 photos
8931 Whispering Tree LN, Evansville, IN 47711
REQUEST A TOUR If you would like to see this home without being there in person, select the "Virtual Tour" option and your agent will contact you to discuss available opportunities.
In-PersonVirtual Tour
Listed by John Czoer • FIRST CLASS REALTY • Cell: 812-457-1432
$ 499,888
Est. payment /mo
Active

8931 Whispering Tree LN Evansville, IN 47711

4 Beds

3 Baths

4,044 SqFt


UPDATED:

Key Details

Property Type Single Family Home

Sub Type Site-Built Home

Listing Status Active

Purchase Type For Sale

Square Footage 4,044 sqft

Subdivision Autumn Winds

MLS Listing ID IRM202623481

Style Other

Bedrooms 4

Full Baths 2

Half Baths 1

HOA Fees $100/ann

HOA Y/N No

Year Built 1984

Annual Tax Amount $4,000

Tax Year 2026

Lot Size 0.510 Acres

Acres 0.51

Lot Dimensions 111 x 201

Property Sub-Type Site-Built Home

Property Description

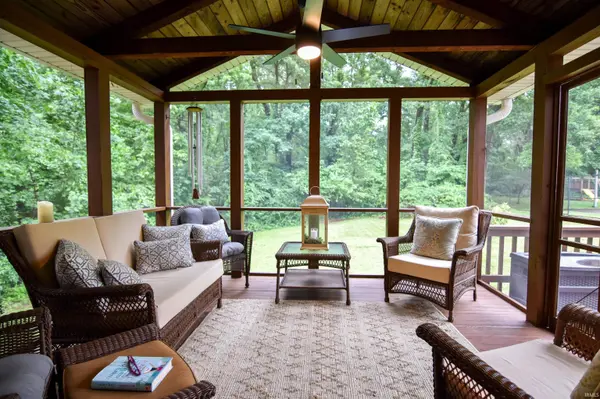
SPECIAL FINANCING INCENTIVE! SELLER OFFERING A 2:1 MORTGAGE RATE BUYDOWN! Enjoy an interest rate reduced by 2% in year one and 1% in year two before returning to the original fixed rate. Seller concessions available toward the buydown. Ask for details! Beautifully Updated Living in Whispering Tree! Welcome to 8931 Whispering Tree Lane! Offering 4 bedrooms, 2.5 baths, and 4,044 square feet of living space, this beautifully updated two-story home blends timeless character with modern comfort. From the charming front porch and custom shutters to the mature, tree-lined setting, this home makes a wonderful first impression. Inside, an inviting oak staircase leads to a stylish living room featuring a shiplap fireplace and custom mantel. The open kitchen offers cream cabinetry, a contrasting black island with cooktop, spacious serving bar, and easy flow into the family room, where a beautiful stone fireplace creates a warm gathering space. The dining room features elegant wainscoting and crown molding, while the screened-in porch overlooks the peaceful backyard—perfect for relaxing or entertaining. Upstairs, the spacious primary suite offers a walk-in closet and beautifully updated private bath with double vanity, tiled walk-in shower, and soaking tub. Three additional spacious bedrooms and a remodeled hall bath provide flexibility for family, guests, or a home office. The finished walkout basement adds exceptional living and entertaining space with a wet bar, recreation room, gas fireplace, workshop, and abundant storage. Additional features include an attached two-car garage, convenient drop zone, and tucked-away laundry area. Major updates include a 2019 roof, Lennox furnace in 2023, second furnace in 2017, two A/C systems (2017 and 2019), and 2020 water heater. With generous space, thoughtful updates, and an attractive financing incentive, this Whispering Tree home is ready to welcome its next owner!

Location

State IN

County Vanderburgh County

Rooms

Basement Full, Walk-Out Basement

Interior

Interior Features Breakfast Bar, Ceiling Fan(s), Walk-In Closet(s), Countertops-Solid Surf, Entrance Foyer, Garden Tub, Kitchen Island, Open Floorplan, Kitchenette, Stand Up Shower, Tub and Separate Shower, Tub/Shower Combination, Formal Dining Room, Great Room

Heating Gas

Fireplaces Number 2

Fireplaces Type Family Room

Inclusions Dishwasher, Oven-Electric, Range-Electric

Fireplace Y

Appliance Disposal

Exterior

Parking Features Garage Door Opener, Aggregate

Garage Spaces 2.0

Fence None

View Y/N true

Building

Lot Description Landscaped, Sloped

Story Two

Sewer Public Sewer

Water City

Level or Stories Two

New Construction No

Schools

Elementary Schools Highland

Middle Schools Thompkins

High Schools Central

School District Evansville-Vanderburgh School Corp.

Others

Pets Allowed No

Tax ID 82-04-30-002-478.015-019

Acceptable Financing IRM202623481

Listing Terms IRM202623481

Special Listing Condition None

Virtual Tour https://www.propertypanorama.com/instaview/irmls/202623481


Indiana Regional MLS (IRMLS)
Nicole Harrison

Nicole Harrison

Agent

+1(708) 269-4420

GET MORE INFORMATION

Name
Phone*
Message

Go tour this home

8931 Whispering Tree LN